
Menu
This is a past listing and is no longer available. See current King West condos for sale and King West condos for rent, or contact The Camber Group for a building alert.
Introducing 1004-399 Adelaide St W | Offered at $1,089,000 | 3 Beds, 2 Baths | Parking Included
Proudly presented by Michael & Sara Camber, sales representatives with Royal LePage Signature Realty.
To take a 3D Tour of this space, book your viewing or for any questions, email Michael.
Boutique loft living at its finest in the Fashion District’s 399 Lofts. This penthouse suite will impress! An exquisite layout with 2 bedrooms, a den large enough to be a third bedroom, two full bathrooms, & a south exposure overlooking the quiet courtyard elevate this way beyond the conventional. Soaring 12ft ceilings, designer scavolini kitchen complete with a large kitchen island, gas stove cooktop, tiled backsplash. sophisticated wide plank engineered wood floors, custom closet organizers are just some of the designer finishes that sets this suite apart. Perfectly nestled in a tranquil courtyard setting in the heart of the action. You will love the dynamite dual walk-out terrace with gas bbq hook-up, plenty of space to stretch out or entertain & iconic king west views. Includes parking!
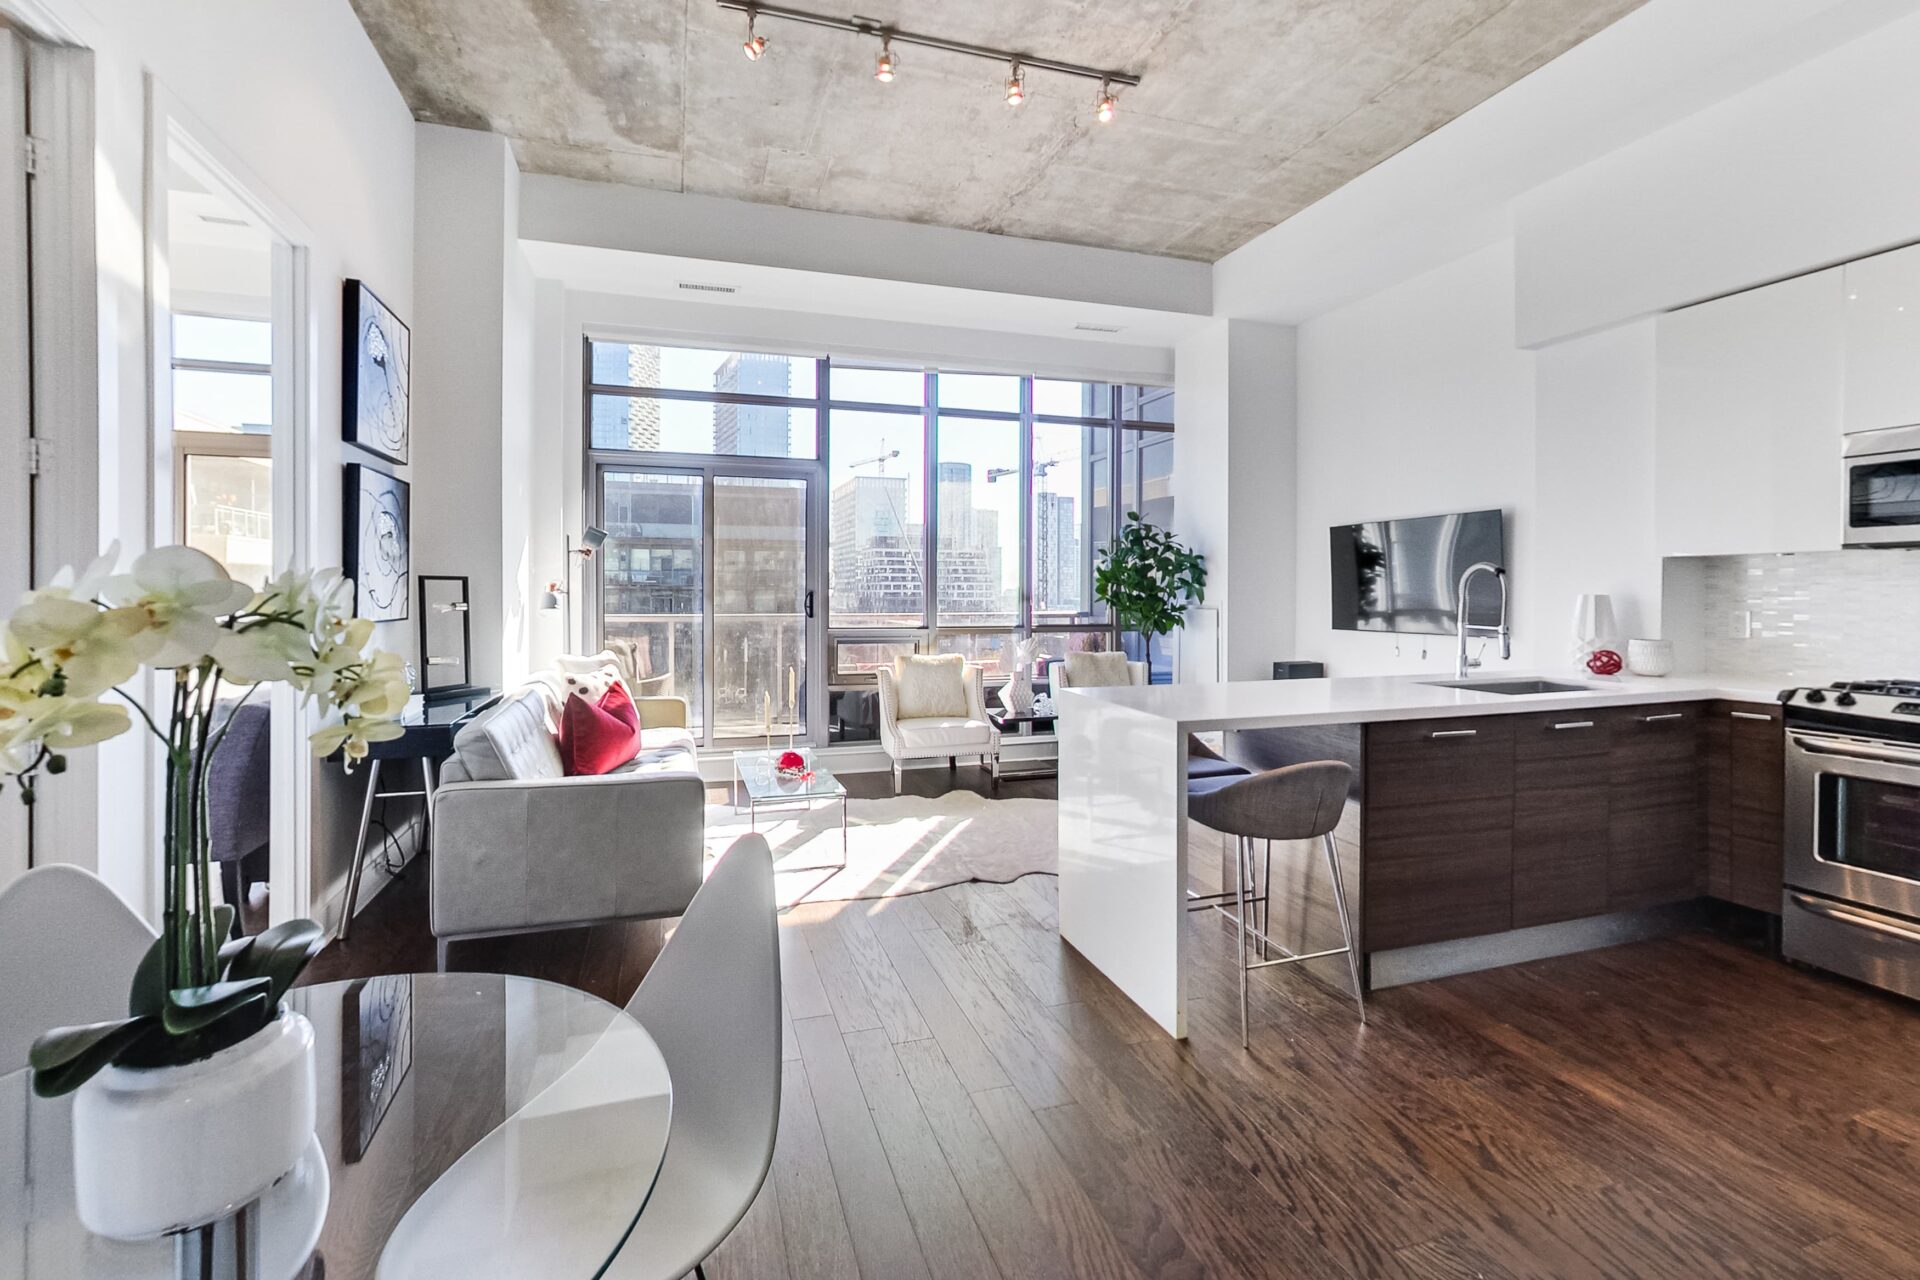

The sleek Scavolini kitchen is stacked with high-end, modern finishes. From the smooth white stone countertops, to the stylish white glossy/rich cupboards, to the textured white tile back splash, to the full-sized stainless steel appliances (including a gas stove!) – this kitchen will be a dream to cook in.

Notable mentions to the deep stainless steel sink, gas stove-top, 2-in-1 microwave/hood vent, built-in dishwasher and stainless steel fridge/freezer. The kitchen island adds a plethora of counter space and conveniently seats 2 for meals on the go.

This suite is perfectly open concept and allows for a myriad of furnishing options. Set up a a lengthy couch on one wall and two accent chairs along the floor-to-ceiling windows.

Light pours in to the open concept living space, making it feel airy and bright. The flow from kitchen to the living room/dining space is seamless.

Behind the living room and through the floor-to-ceiling windows sits the walk-out to the terrace- slide the glass door open to emphasize indoor/outdoor living.

The primary suite is fit for royalty with soaring concrete ceilings. Lined wall to wall with floor-to-ceiling windows, light pours into the space. Fit your big bed, nightstands and have plenty of room to spare.
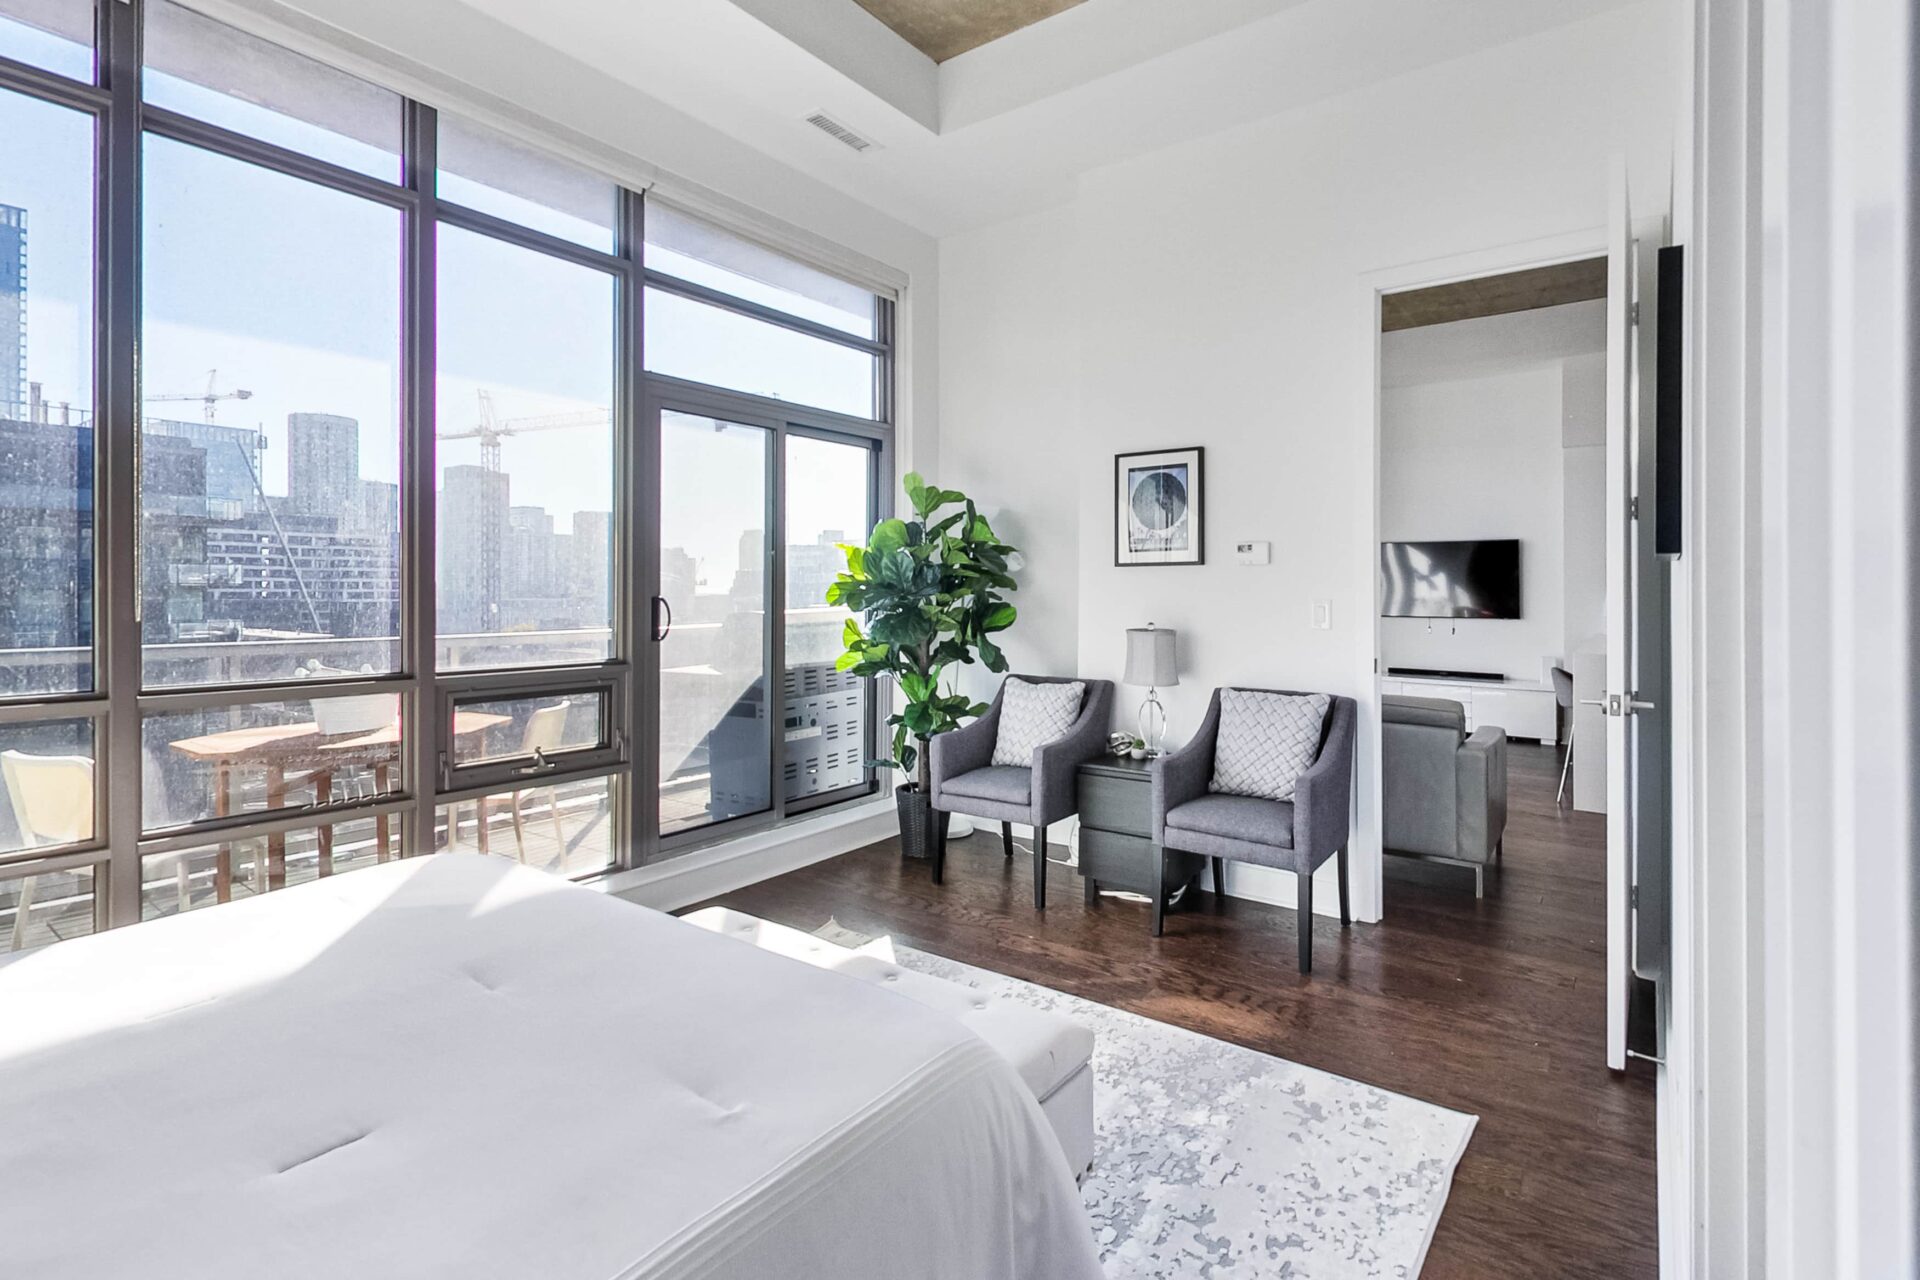
Set up a dreamy seating area or reading nook right by the lofty windows.

There’s so much room in this walk-in closet with built-ins. Fill it up with your current clothing and shoe collection and have lots of room to grow it.

Can you feel the spa vibes in this 4-piece bath? With stylish and modern finishes, this wow-factor washroom features a 2-in-1 bathub/shower and endless storage under the sink and above the toilet for your skin care collection.

The second bedroom with glass sliding doors and a double closet makes the perfect guest bedroom. Place a double bed and two nightstands with room to spare.

The den/third bedroom has a wall of built-ins for extra storage or an additional wardrobe. This room makes an incredible office and gym.

A second 4-piece bathroom with equally spa-like vibes. Switch it up with a 2-in-1 glass shower stall/bath, double under-counter storage and modern finishes.

The terrace is lined with patio tiles and has sunny south views. Several seating arrangements and a gas hook-up BBQ can live in this expansive space. Enjoy bonus CN Tower views!

Incredible city views from the comfort of your private terrace!

To take a 3D Tour of this space, book your viewing or for any questions, email Michael.

It’s always sunny on a south-facing terrace. Never get tired of these views and the sun on your face.

Your view overlooks blossoming trees and city rooftops.

Lofts 399 is home to only 10 storeys and 173 lofts, making it a boutique low-rise building.
To take a 3D Tour of this space, book your viewing or for any questions, email Michael.